How Should I Market a Templeton Home with Stairs to the Main Living Area?
October 15, 2026
October 15, 2026
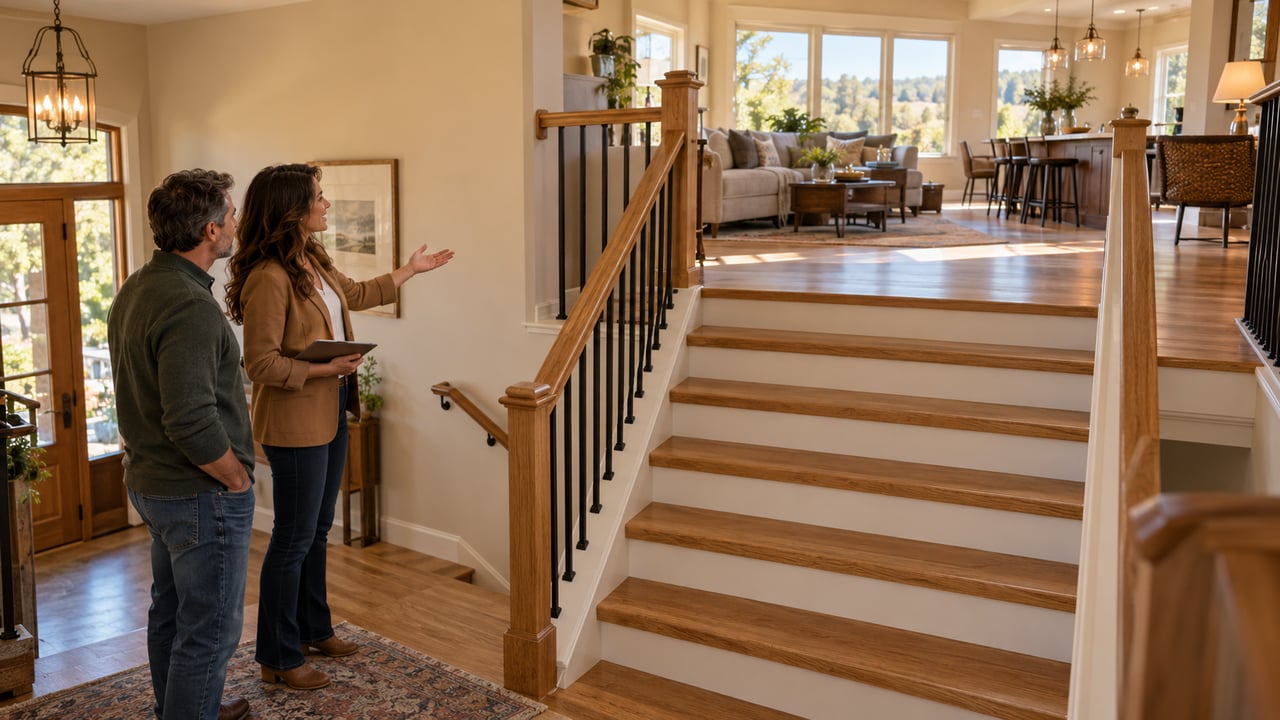
Market a Templeton home with stairs to the main living area by making the layout easy to understand before a showing. Show the stairs clearly, explain where the kitchen and living spaces sit, and help buyers picture an ordinary day. You don't need to apologize for the home. You do need to present it honestly.
Here's the thing. A buyer can love the photos and still misunderstand how a house works. If the online presentation skips the connection between the entry and the living room, the showing starts with a surprise. Clear information gives buyers a better reason to visit.
I'm Amber Johnson with Pillar Real Estate in Paso Robles. I help Templeton and North County homeowners prepare, position, and market their homes around the actual property. For this layout, the right strategy isn't hiding the stairs or promising they won't matter. It's explaining the home well enough that buyers can decide whether it fits their needs.
Before choosing photos or writing a description, walk through the home as someone seeing it for the first time. Start where visitors usually park. Follow the route to the front door, then continue to the kitchen, main living room, bedrooms, laundry, and outdoor space.
Write down where each level begins and what happens on it. Are there stairs immediately inside the front door? Is the garage on the entry level? Does the kitchen sit above the bedrooms, or are the bedrooms upstairs too? Those distinctions matter more than a broad label like multilevel.
Also check whether another entrance changes the route. A rear door might reach the living level, but that doesn't automatically make it the practical everyday entrance. Consider parking, the path, lighting, and how someone would carry groceries. Describe what exists, not what you hope a buyer will assume.
This walkthrough helps us decide what the listing needs to explain. It's part of a property-specific preparation plan, not an extra cosmetic project. If you're deciding where to start, what to do before listing your Templeton home provides the broader framework.
A collection of attractive rooms isn't always a clear presentation of a house. Buyers also need to understand how those rooms connect. Include at least one image that shows the entry, staircase, and destination together when the actual layout allows it.
Ask the photographer to show the stair run without making it look shorter, wider, or less noticeable than it is. An extreme camera angle can create a misleading impression. The goal is a useful view, with enough context to understand what sits above and below.
Then arrange the photo sequence as a sensible walkthrough. Start with the approach and entry, show the transition upstairs, and continue into the main living spaces. A buyer shouldn't have to solve a puzzle to determine whether the living room is beside the front door or one level above it.
Keep the real benefits visible, too. If the elevated living area has natural light, privacy, or a connection to a deck, show those features accurately. Don't turn the staircase into the entire story. Explain the route, then show what buyers reach at the top.
A floor plan can answer questions that individual photos leave open. Each level should be identified clearly, with the stairs shown in the correct position. Room labels should describe the actual spaces rather than suggesting a use that hasn't been confirmed.
Check the plan before it goes into the listing. Does it show the entrance buyers will use? Are the kitchen and main living area on the right level? Is there a landing or a change in direction? An inaccurate plan creates another problem instead of solving the first one.
A short walkthrough video can be helpful as well. Begin at the entrance and move through the house in a continuous, understandable order. Pause at the stairs long enough to show the transition. Editing that jumps straight from the front door to the living room loses the information buyers need.
Keep narration factual. Explain where you are and where you're going. You don't need dramatic language or a claim that the layout works for everyone. The video should make the house easier to understand, not make a decision on the buyer's behalf.
The description should state that stairs lead to the main living area. Put that information where buyers will see it, alongside the features that make the space appealing. Don't bury it at the end or depend on one photo to explain the whole arrangement.
For example, if accurate, the description could explain that the entry level connects by an interior staircase to the kitchen and main living room. Then describe the light, room arrangement, or outdoor access that the property actually offers. Specific facts are stronger than vague praise.
Avoid language such as effortless access, single-level living, or an easy conversion unless those claims have been verified and genuinely apply. A main-floor bedroom doesn't establish that the full daily routine is on one level. A second entrance doesn't establish that every buyer can use it comfortably.
You also don't need to call the stairs a drawback in every sentence. Buyers have different priorities. Present the information clearly and let each person judge it. That is more respectful, and more useful, than trying to talk someone out of a concern.
Staging shouldn't make the route harder to use. Remove loose belongings, small furniture, and decorative items from the stairs and landings. Make sure buyers can see where they're stepping and can move through the space without squeezing around a display.
Review lighting from the entrance through the full stair run. Replace failed bulbs where appropriate and check how the route looks during evening appointments. Open doors and arrange window coverings so the change between levels isn't unnecessarily dark.
Separate cleaning and presentation from repairs that need professional attention. If a handrail feels loose, a step appears damaged, or something about the route raises a safety concern, get appropriate advice. Don't disguise the issue with a rug, decoration, or a camera angle.
Furniture at the top should help buyers see how the room works. Leave the arrival area open, then create useful seating and circulation. Our discussion of whether to stage a Templeton home can help you think through presentation. The amount of staging should depend on this house and your goals, not a standard package.
Give visiting agents clear instructions about where to park and how to enter. If the normal route includes stairs before reaching the kitchen and living room, that should be clear before the appointment. Avoid sending someone through an unusual side entrance just to delay showing the layout.
Allow enough time for buyers to move through the levels and ask questions. A rushed tour can leave them with an impression rather than an understanding. Let them see the bedroom arrangement, laundry location, storage, and outdoor connections in relation to the main living area.
Keep household logistics in mind. Secure pets, remove items from the path, and avoid a showing time when someone is carrying laundry or moving equipment through the stairway. The visit should reveal the home, not a temporary obstacle course.
If a buyer asks about a different way to enter or use the home, answer from confirmed information. Let them evaluate their own needs. Don't promise that a proposed change will be simple, inexpensive, or approved when it hasn't been investigated.
The stair layout is one part of the buying decision. The property's setting, access, outdoor space, and relationship to daily destinations also matter. A Templeton address alone doesn't tell a buyer how those parts will work together.
An in-town home and a rural property outside town can offer very different routines. Use the actual location to explain the approach, parking, and connections between indoor and outdoor areas. Don't attach a broad lifestyle promise to every home simply because it's in Templeton.
Buyers comparing those settings can read downtown Templeton versus a rural property outside town. In this listing, though, the focus stays on the house itself. How do the location and floor plan support the way someone wants to live?
Show useful features with context. A deck beside the elevated living room is different from a yard reached by another flight of stairs. A garage below the kitchen has practical implications for groceries. Accurate photos and descriptions help buyers make those connections.
Don't assume the stairs require a fixed discount. Also don't assume they have no effect. Pricing should consider comparable properties, their layouts, condition, location, usable space, and the alternatives buyers can choose.
A nearby single-level sale may provide useful context, but it isn't automatically a direct comparison. Review the differences before applying its price to your home. The same caution applies to a larger multilevel house with a different entrance or bedroom arrangement.
My approach is to consider the full property and the competition before recommending a price. We can then explain the features clearly and watch how buyers respond. You don't need to spend money changing the layout before we understand whether that work makes sense for your goals.
If you are considering a major alteration, get appropriate professional advice about feasibility, required approvals, cost, and timing. Marketing shouldn't describe a possible future improvement as if it already exists. A suggestion isn't the same as a confirmed option.
After showings begin, ask specific questions. Did the buyer understand the layout before arriving? Was the staircase itself the concern, or was the concern where the laundry, bedrooms, or garage sat? Did the price make the overall tradeoff feel reasonable?
Those answers lead to different next steps. Confusion may call for a clearer photo sequence or description. A presentation issue may call for better lighting or furniture placement. A buyer's personal preference doesn't necessarily indicate something you should change.
Look for patterns rather than reacting to one comment. A single visitor may prefer a completely different floor plan. Repeated comments about the same unanswered question deserve attention. Keep feedback tied to what buyers actually say, not what we assume they mean.
If appointments aren't turning into offers, why a Templeton home gets showings but no offers offers a broader review. For a stair-dependent layout, start by checking whether buyers arrived with an accurate understanding of the home.
Before launching the listing, check the entry route, photo order, floor plan, description, lighting, showing instructions, and pricing comparisons together. Each should tell the same story. Buyers shouldn't discover a different layout when they walk through the door.
The answer isn't to hide the stairs, overexplain them, or renovate automatically. It's to show how the home works and present its actual strengths. Clear marketing helps buyers evaluate a property fairly and helps sellers avoid preventable confusion.
At Pillar Real Estate, I help Templeton sellers build a plan around their specific home, their timing, and their next step. My Paso Robles and North County focus keeps the conversation local, while the preparation stays property-specific. If your home has stairs to its main living area, let's review the layout before you spend money or make assumptions about the sale.
Visit Sell With Amber to start the conversation about a clear selling strategy for your Templeton home.
Amber
Amber Johnson
Pillar Real Estate
805.835.3425
[email protected]
1345 Park St. Paso Robles, CA 93446
DRE# 01925434
Amber Johnson | October 15, 2026
Help buyers understand the layout through accurate photos, clear descriptions, thoughtful showing access, and a property-specific selling plan.

Amber Johnson | October 15, 2026
Use price per square foot as context, then account for property type, location, views, condition, lot, and the limits of a small data set.

Amber Johnson | October 14, 2026
Consider beach access, wind, fog, parking, visitor activity, errands, and the routines that come with living near the shoreline.

Amber Johnson | October 14, 2026
Compare street patterns, access, housing character, nearby services, outdoor options, and the routines each setting supports.

Amber Johnson | October 14, 2026
Review access rights, maintenance agreements, road condition, emergency access, drainage, utilities, financing, and insurance before committing.

Amber Johnson | October 14, 2026
Compare walkability, street activity, lot patterns, home styles, recreation, and the daily routines each area supports.

Amber Johnson | October 14, 2026
Evaluate internet reliability, workspace needs, errands, climate, neighborhood choices, and the routines that make remote work sustainable.
Amber Johnson | October 14, 2026
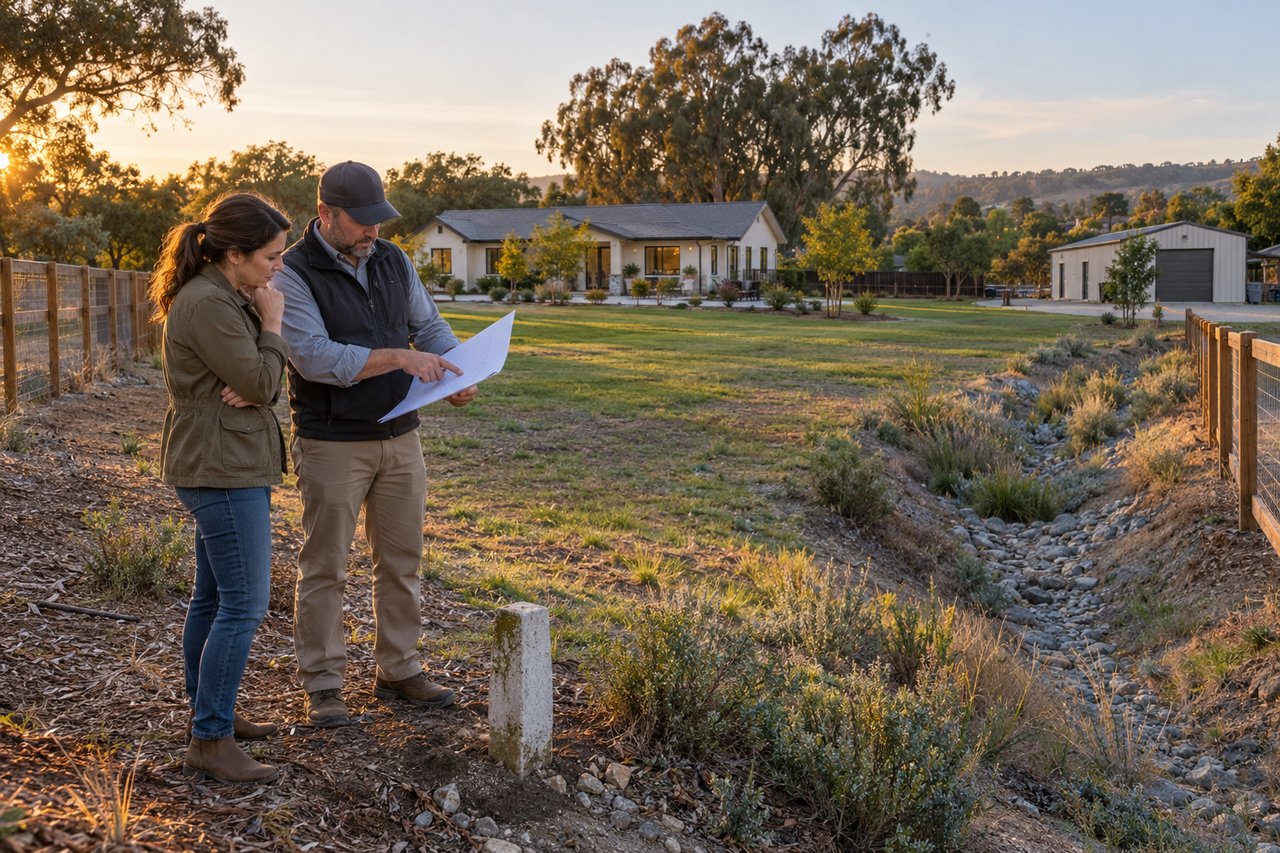
Review access, usable space, utilities, drainage, boundaries, outbuildings, and maintenance before deciding whether the property fits your plans.

Amber Johnson | October 13, 2026
Look at the daily rhythm, coastal access, neighborhood activity, parking patterns, and tradeoffs around this Shell Beach landmark.
You’ve got questions and we can’t wait to answer them.

Amber Johnson, Founder
Pillar Real Estate
805.835.3425
DRE# 01925434
1345 Park Street
Paso Robles, CA 93446