How Should I Market a Paso Robles Home with a Detached Workshop?
October 7, 2026
October 7, 2026
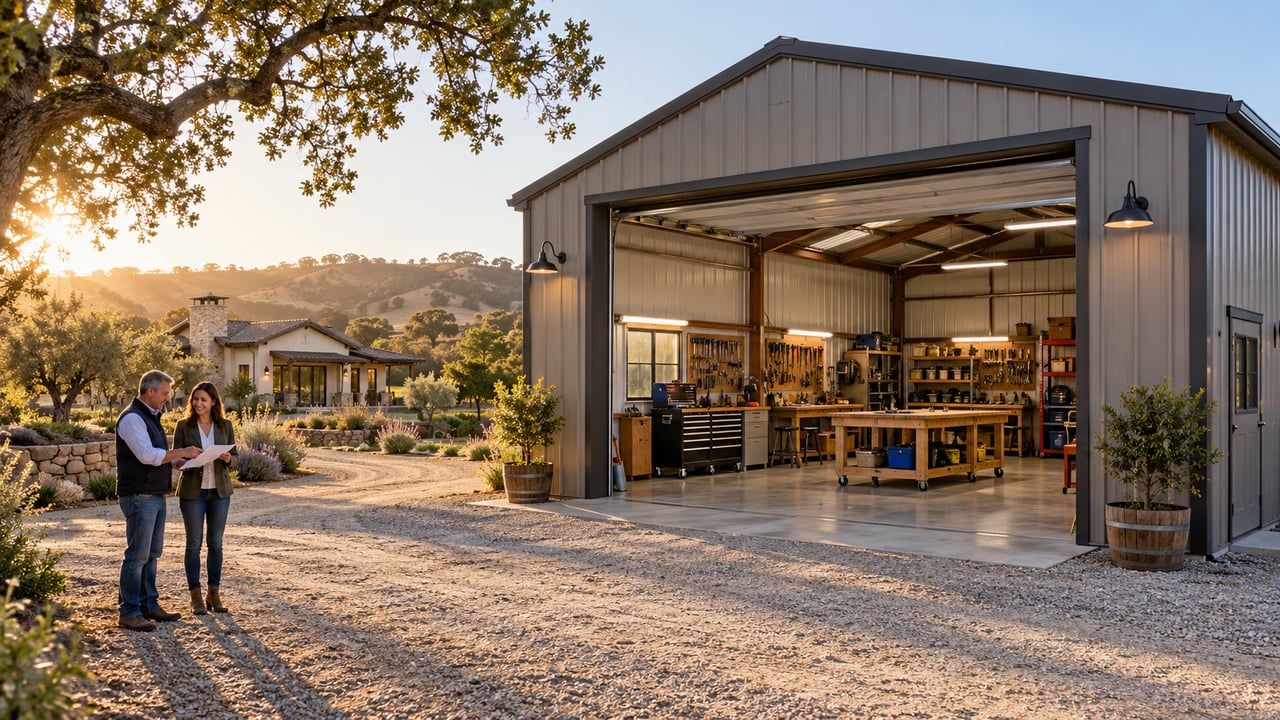
A detached workshop can be a strong selling feature, but buyers need more than a photo of a large building. They need to understand what it offers, how it fits their plans, and which details have been verified.
The best approach is to present the workshop as a useful part of the whole property. Show its layout, access, condition, and documented features. Then connect those details to realistic uses without promising an approved business, living space, or future conversion.
I'm Amber Johnson, founder of Pillar Real Estate. I help Paso Robles and San Luis Obispo County homeowners prepare, position, and market their homes. For a property with a workshop, the strategy starts with understanding the space before deciding how to advertise it.
You may know every corner of your shop. A buyer scrolling through listings doesn't. Before photography, make a simple inventory of the features that someone can evaluate.
Measure the building, door openings, and usable interior areas. Note ceiling height, the workbench layout, storage, natural light, and the condition of the floor. Keep measurements clearly identified and verify them rather than relying on memory.
Separate permanent features from personal equipment. A built-in workbench may stay. A compressor, vehicle lift, tool cabinet, or collection of machinery may leave with you. Decide what is included before buyers start making assumptions.
Then look at utilities. Identify documented electrical service, existing lighting, water access, heating, cooling, and any plumbing. If a detail hasn't been confirmed, flag it for review instead of turning it into a selling claim.
Specific information helps someone picture the space. “Detached workshop with measured door clearance and an organized work area” tells a buyer more than “endless possibilities.” The details should earn the attention.
A workshop isn't equally valuable to every buyer. Someone who wants a small yard and minimal upkeep may see an extra building as another responsibility. Someone with a hands-on hobby may see a feature they haven't found elsewhere.
The goal is to explain the property's fit. Think about the activities the existing layout can reasonably support: woodworking, crafts, equipment storage, or personal projects. Present these as examples, with any use questions left for proper verification.
A buyer who restores furniture may care about floor space and light. Someone storing tools may care more about security and shelving. A buyer with larger equipment may start with door clearance, driveway access, and turning room.
You don't need to decorate the workshop for every possible person. You need a clear presentation that shows its useful features without narrowing the property to one hobby.
This is where a rural Paso Robles selling strategy becomes especially helpful. The house, land, access, and outbuildings need to make sense together. A workshop doesn't replace the rest of the property story.
Before using words such as “permitted,” “commercial,” “guest space,” or “ADU potential,” gather the records that support the statement. A building's appearance doesn't establish its approved use.
Collect available plans, permit records, final inspection documentation, and receipts for substantial work. Organize what you have and identify what is missing. A folder of records is more useful than a confident guess.
Confirm which planning and building department has jurisdiction over the property. A Paso Robles mailing address alone isn't enough to settle that question. The correct department can help clarify the records and the relevant review process.
San Luis Obispo County identifies detached workshops as accessory structures with applicable residential accessory-use rules. That makes parcel-specific verification part of the marketing preparation. It doesn't establish that any particular building or proposed activity is approved.
If you're considering advertising an expansion or future use, my article on building a shop or barn in Paso Robles explains why the property details matter. For your listing, keep confirmed features separate from ideas a buyer would need to investigate.
Clear records don't eliminate a buyer's due diligence. They give that process a better starting point and reduce the chance that the listing creates expectations the property can't support.
A workshop should look cared for and useful. It doesn't need to look like a living room. Buyers should be able to see the floor, walls, doors, and working areas without stepping around your entire project history.
Start by removing items that aren't staying. Clear a walking route through the building. Group the remaining equipment neatly and keep access to doors, electrical panels, and important features open.
Clean windows and light fixtures where appropriate. Sweep the floor and deal with obvious clutter. If the space has a maintenance issue, assess it before choosing a cosmetic fix.
Don't cover stains, damage, or other concerns merely to improve photographs. Review them with the right professional and make accurate disclosures. A polished presentation should still be an honest one.
My advice on organizing a garage before listing applies here, too: show the space buyers are purchasing. Keep enough context to demonstrate its purpose, but remove distractions that make it look smaller or harder to maintain.
Before spending heavily on upgrades, discuss the likely buyer, comparable properties, and your goals with your agent. The right preparation might be cleanup and documentation. Another property may need a condition review first.
The photo plan should answer practical questions. Where is the workshop compared with the house? How do you reach it? What does the interior look like? How much of the space is usable?
Include an exterior view that shows the building and its approach. Add an interior view with doors open when appropriate and lighting that reflects the space accurately. Close-ups can show a workbench or storage feature, but they shouldn't replace the wider views.
Photograph access from the driveway and the relationship between the house and workshop. Buyers should understand the separation without needing to piece together unrelated images.
A simple floor plan can help explain the layout when the dimensions are verified. Label areas accurately and avoid presenting unfinished or accessory space as additional living area.
Video can show the route from the house to the workshop and the flow through the building. It should be steady, clear, and focused on the features that matter. A short, useful walkthrough beats a dramatic video that hides the basics.
For context, this Atascadero property with acreage and a shop shows how an outbuilding can be part of a property's overall presentation. It isn't a pricing comparable for your home simply because both properties have shops.
A large workshop with difficult access can feel very different from a smaller one with a convenient approach. Show buyers the access conditions they can observe and give them a chance to evaluate their own needs.
Look at the driveway width, gate openings, parking areas, slope, surface condition, and turning space. If a route is shared, gather available access documents rather than describing it as unrestricted.
Don't promise that a buyer's trailer, truck, or equipment will fit. Provide verified measurements where available and invite the buyer to check. The same goes for parking or operating equipment in a particular area.
Keep the approach clear during showings. If vehicles or stored materials normally block the workshop entrance, move them when practical. Buyers need to see how the property functions, not just hear that it works.
Also consider the relationship to neighbors and the main house. Present separation, outdoor space, and access accurately. Avoid promises about noise, privacy, or freedom from restrictions that you haven't verified.
What you spent building or improving the shop doesn't automatically become the amount a buyer will pay for it. Its contribution depends on the property, condition, documented features, and the alternatives buyers are considering.
Review comparable sales with your agent. Look beyond the presence of an outbuilding. Compare the home, location, acreage, access, utility service, condition, and the size and quality of the accessory space.
If direct comparisons are limited, be clear about that. Don't manufacture a precise workshop premium. A pricing recommendation should explain the evidence and where judgment is needed.
The workshop may help distinguish your home from competing listings. That doesn't make every competing home irrelevant. Buyers still compare the house, their overall costs, and how well the entire property fits their plans.
Here's the thing: good marketing and realistic pricing support each other. Strong photography can't fix a price that ignores the alternatives. A reasonable price can still be held back by a listing that barely explains the workshop.
The workshop deserves attention in the listing description when it is an important feature. Lead with the overall fit, then provide the useful details. Keep the wording clear enough that someone can decide whether to request a showing.
For example, describe a detached workshop with an organized interior, verified dimensions, and a separate approach when those features are accurate. Explain what stays with the property. Don't add unsupported claims about business income, permitted activities, or conversion approval.
At Pillar Real Estate, I look at who is likely to appreciate the property and what they need to understand. That guides the photographs, description, video, and digital marketing. The message should stay consistent from the first ad to the showing.
Watch the quality of the response, too. Are interested buyers asking about access, equipment, or records? Are they overlooking the workshop because the listing buries it? Useful feedback can show where the presentation needs clarification.
Changes should be based on actual feedback and the property's facts. Replacing accurate details with bigger promises isn't a strategy. Helping the right buyers understand the space is.
Before the first showing, decide how agents and buyers will access the workshop. Secure personal tools and hazardous materials appropriately. Arrange a safe route through the space and explain any access instructions.
Prepare a short feature sheet with confirmed dimensions, included items, utility information, and available records. Keep unanswered questions clearly identified so they can be directed to the appropriate person.
If an inspection or specialist review is needed, discuss the timing with your agent. Early information may help you decide how to prepare and present the property. It shouldn't be treated as a promise that a buyer will accept every condition.
Document the inclusions carefully when an offer arrives. If a buyer wants equipment that wasn't included, address it explicitly. Clear terms are easier to work with than assumptions made during a walkthrough.
To market a Paso Robles home with a detached workshop well, make its usefulness visible and its facts easy to verify. Show the building, the access, and how it fits with the house and land. Price the whole property with support from relevant comparisons.
You don't need to promise every imaginable use. You need to help buyers understand what is there today and what they would need to confirm for their own plans.
Thinking about selling a Paso Robles property with a workshop? I'll help you review the space, identify the preparation that makes sense for your goals, and build a clear marketing plan from start to finish.
Amber
Pillar Real Estate | Amber Johnson, Founder
805.835.3425 | [email protected]
1345 Park St. Paso Robles, CA 93446 | DRE# 01925434

Amber Johnson | October 21, 2026

Amber Johnson | October 21, 2026
Amber Johnson | October 21, 2026
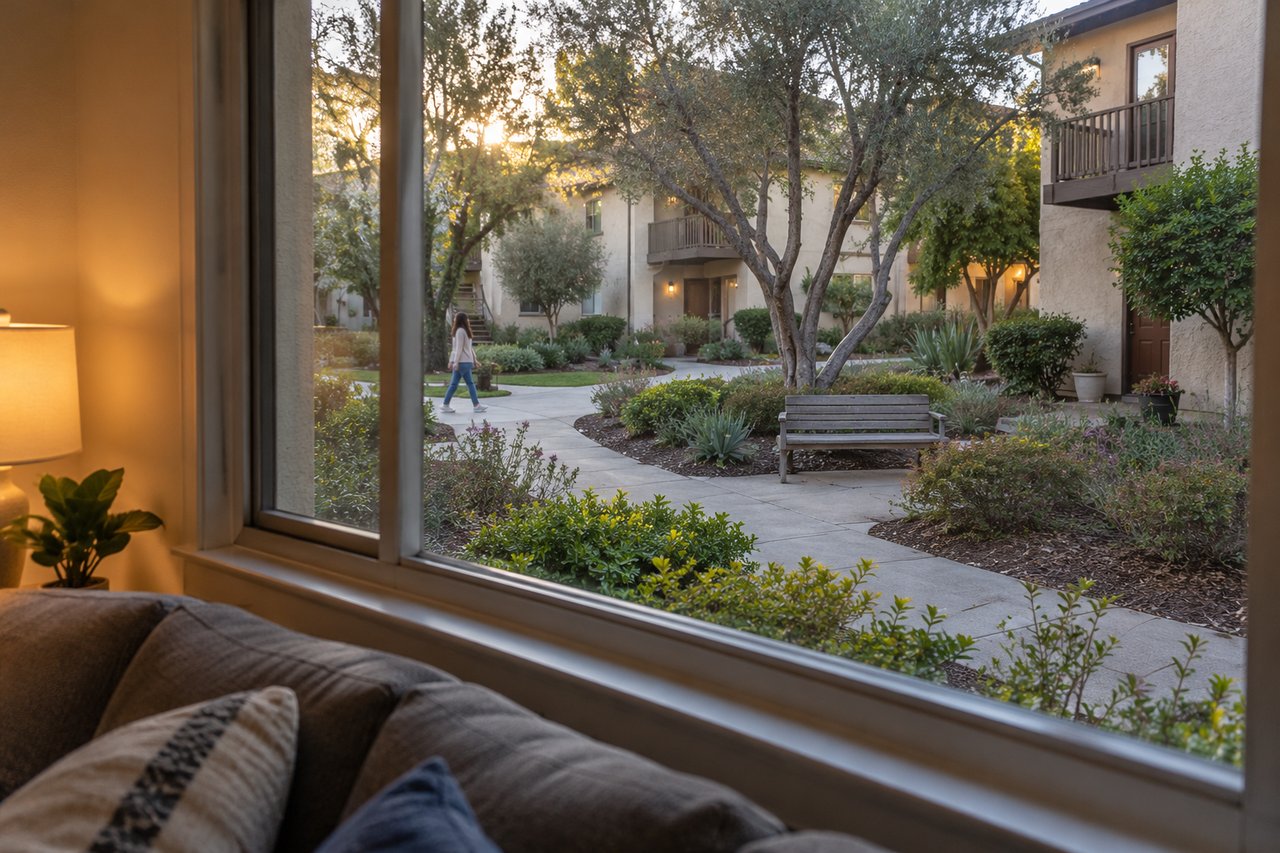
Check privacy, shared-space rules and activity near the unit before deciding whether courtyard-facing condo living suits you.
Amber Johnson | October 20, 2026
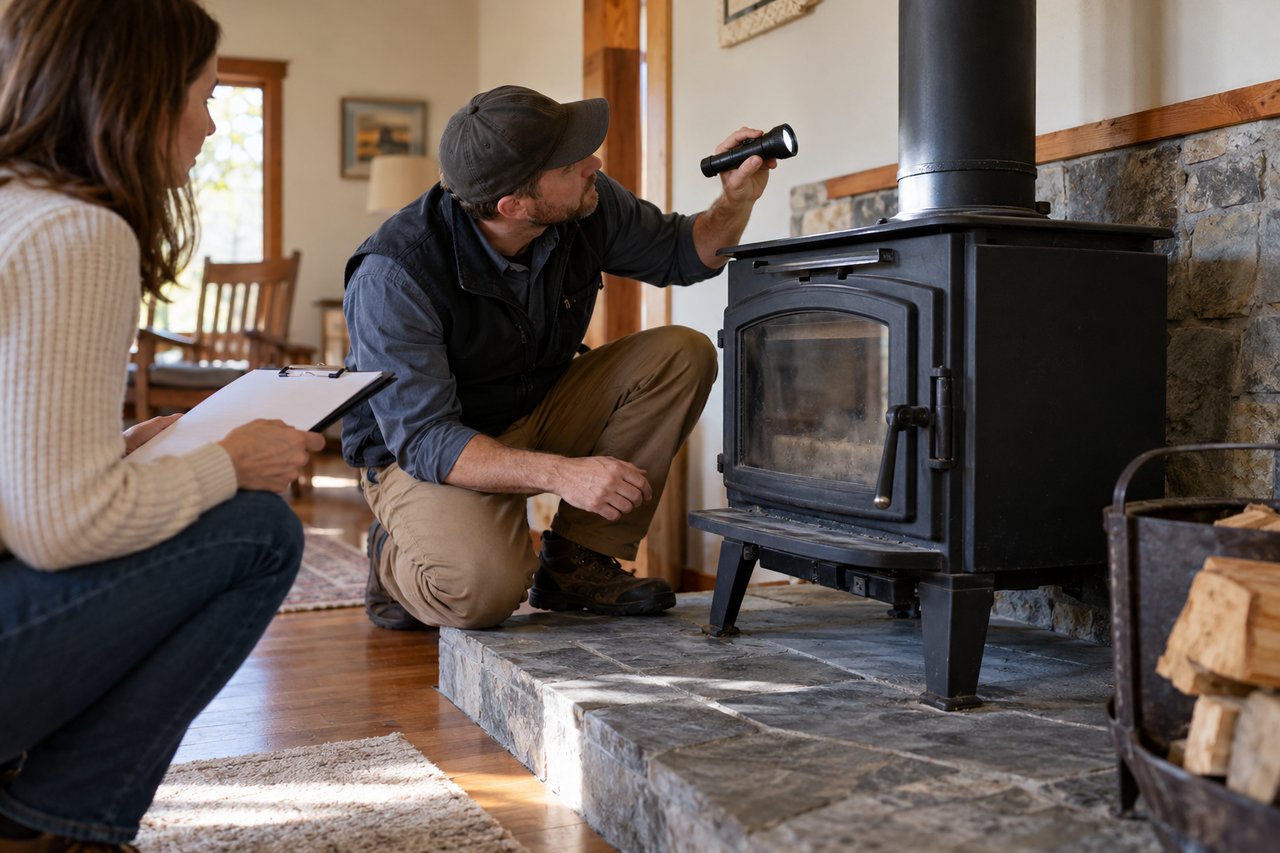
Review the stove, venting, documentation and insurance questions before treating wood heat as a benefit of the purchase.

Amber Johnson | October 20, 2026
Test the routes to your actual errands, what you need to carry and your backup options before choosing a home around cycling.
Amber Johnson | October 20, 2026
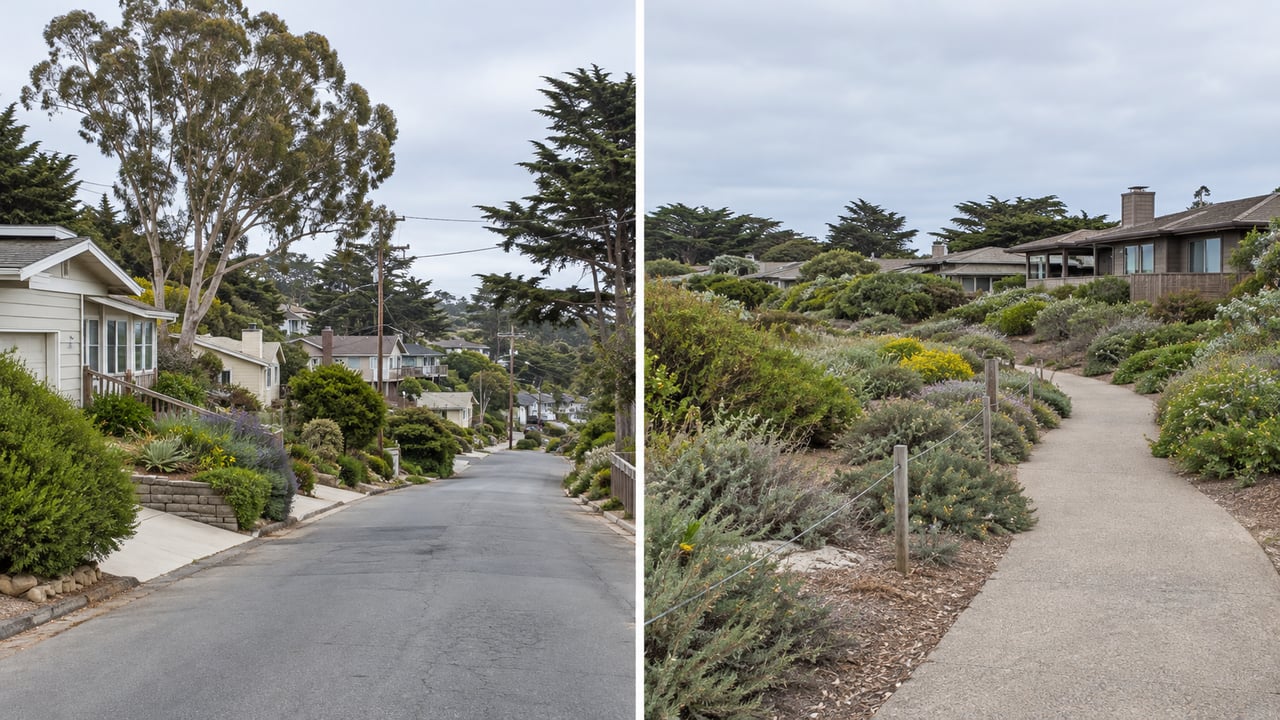
Compare these two Morro Bay areas through the specific homes, daily routes and property features that matter to your household.
Amber Johnson | October 20, 2026
Check the property’s jurisdiction, current home-business rules and private restrictions before assuming clients can visit your home.
Amber Johnson | October 20, 2026
Compare keeping the pool with removal, site restoration and buyer appeal before spending money on pre-sale work.
Amber Johnson | October 20, 2026
Compare a consistent property type and reporting period within relevant price brackets before treating a broad market headline as guidance for a particular home.
You’ve got questions and we can’t wait to answer them.

Amber Johnson, Founder
Pillar Real Estate
805.835.3425
DRE# 01925434
1345 Park Street
Paso Robles, CA 93446