How Should I Present a Dining Room Used as an Office When Selling My Paso Robles Home?
October 31, 2026
October 31, 2026
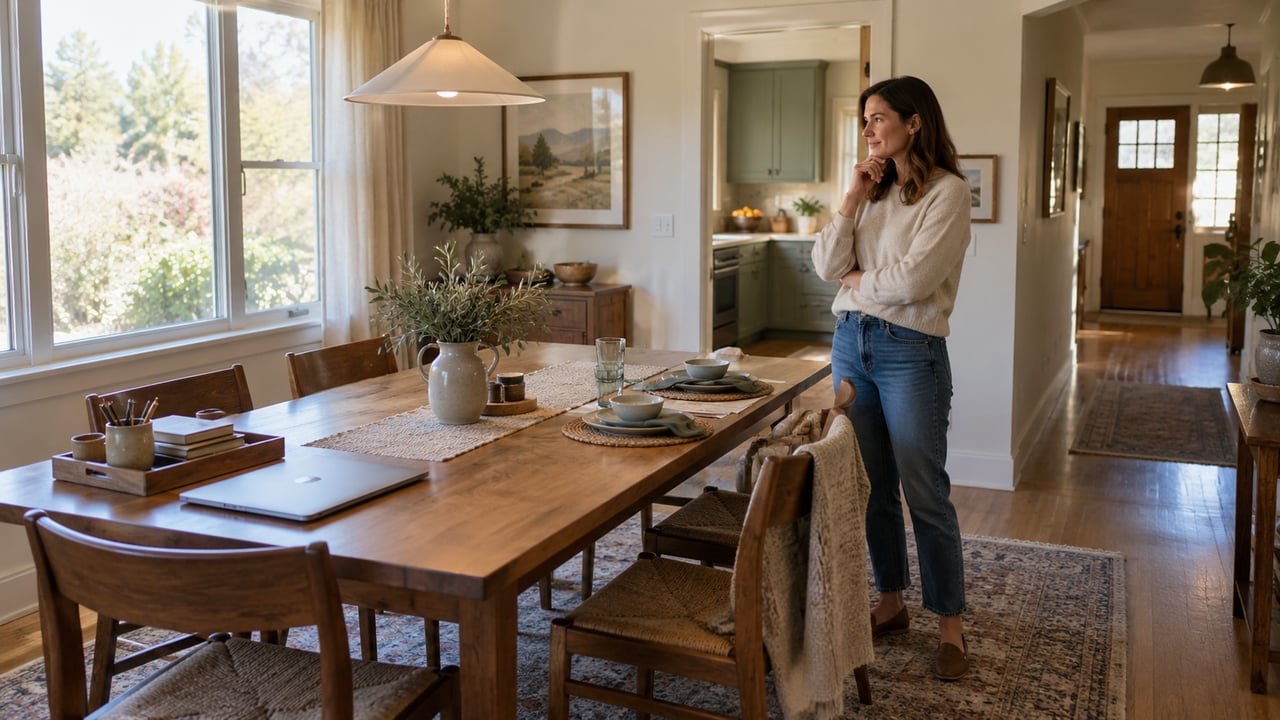
Present the room so buyers can understand its dining function, its usable space and any practical work setup without guessing. You don’t automatically need to remove every office item. You do need to decide which use should lead, then make the furniture and photographs support that choice.
A dining room used as an office can be perfectly sensible while you live there. Selling introduces another consideration: a buyer needs to understand the home’s layout quickly. A crowded desk arrangement can hide a useful dining area, while an oversized dining set can hide useful flexibility.
I’m Amber Johnson, founder of Pillar Real Estate in Paso Robles. I help local sellers prepare around their actual property, likely buyers and goals. The right strategy for this room starts with those details, rather than a blanket instruction to buy a new table or erase your workday.
Stand in the doorway and look at the room before moving anything. Notice its relationship to the kitchen, living area and other rooms. Is it a separate room, an open dining area or a space people walk through to reach something else?
Then look at the furniture. A desk, printer cart and shelving unit may fit your routine while making the room look smaller. That doesn’t mean the room itself is inadequate. It means the current setup may be explaining your work needs better than the home’s layout.
Keep the distinction clear in photographs and descriptions. Using a dining area for work doesn’t establish a separate office or an additional bedroom. Describe what the space actually offers without changing the room’s identity to make the listing sound larger.
If the room’s layout or description raises a question, resolve it before the photography appointment. A buyer should find the same arrangement and understand the same uses when they visit.
Think about where someone would eat in this home if the dining room remained an office. Is there another comfortable dining area, or is this the only practical place for a household meal? That answer helps determine what the presentation needs to show first.
If this is the main dining space, showing a table and sensible seating may make the layout easier to understand. A buyer can still recognize that a laptop could sit on the table. You may not need a second furniture arrangement to prove it.
If the home already has another clear dining area, a tidy work setup may explain a useful option. The space should still feel connected to the rest of the house. Avoid presenting it as a dedicated enclosed office if the layout doesn’t support that description.
There’s no automatic winner between dining and work. The question is which presentation explains this property most clearly, with the least distraction and the most honest sense of space.
Look at homes a buyer might realistically consider alongside yours in Paso Robles. Compare their layouts, size, overall condition and price range. Pay attention to whether dining space or a separate work area appears to be a meaningful difference.
This is more useful than copying a photograph from a much larger home. A formal room in another property may have different proportions or serve a different household routine. Attractive furniture doesn’t make it a useful comparison.
When I help a seller review preparation choices, I want the room to support the complete home. If the strongest feature is a connected kitchen and dining area, the presentation should make that connection obvious. If flexibility matters, show how it works without crowding the room.
Don’t assume that adding an office setup will increase the sale price. Treat it as a communication choice. Buyers will evaluate the home’s full condition, layout and positioning rather than pay for a particular furniture arrangement.
Start with the items that are easiest to remove. Loose papers, shipping boxes, extra screens and tangled cords can make a room feel busy. Put private documents and work equipment somewhere secure when they aren’t needed.
Reduce the number of visible storage pieces if possible. Several small carts and shelves can create more visual interruption than one simple piece. Keep the useful furniture and remove items that make the route through the room awkward.
Be thoughtful about cords. Arrange them neatly and safely without disguising damage or making temporary changes that create another issue. A clear tabletop won’t help much if a buyer has to step around equipment to reach the kitchen.
Our guide to preparing your home for sale while still living in it can help you plan a routine that supports both daily use and showings. The goal is a setup you can maintain, rather than one good photograph followed by constant frustration.
If you’re showing dining use, choose a table that leaves the room understandable. You don’t need to squeeze in the largest possible set. Buyers should see where chairs pull out and how people move around the furniture.
Try removing an extra leaf or a few unused chairs before deciding you need another table. Those simple changes may reveal the room’s proportions. Check the result from the doorway and from the nearby living space.
If work use leads, keep the desk proportional to the room. A large executive desk can dominate a modest dining area even when it technically fits. A smaller work surface may show flexibility more clearly.
Don’t place furniture across a useful doorway just to create a stronger photo angle. The arrangement has to work during the showing, too. A buyer’s understanding should improve as they walk through the home.
A room can suggest more than one use without carrying two complete furniture sets. A dining table with a closed laptop and a small work tray may communicate occasional work. A comfortable desk arrangement may leave enough open space to understand an alternative dining layout.
Be selective. Adding a desk, dining table, extra seating and storage can make the room feel like it does nothing comfortably. One clear primary use with a modest secondary cue is often easier to read.
Keep the secondary cue believable. If the table is used for meals and work, show that ordinary flexibility. Don’t fill it with decorative office items that make the image look staged for an advertisement.
For an actual listing, use photographs of the actual property and arrangement. The illustrative image accompanying this article explains the decision; it doesn’t document the layout of any particular Paso Robles home.
You may need this workspace throughout the listing period. Build that reality into the preparation plan. Decide which items stay in place, which go into a tray and where the tray will be stored before visitors arrive.
Choose a secure location for documents, devices and anything related to your work that shouldn’t be visible. Remove personal information from screens and surfaces. Keep the process simple enough to repeat without a complete room reset.
Allow time before a showing to put the room back into its planned arrangement. Don’t depend on moving heavy furniture or disconnecting a complicated workstation each time. A simpler setup is easier to maintain consistently.
If the work equipment truly needs the whole room, discuss that before photography. We can decide whether a temporary change for media and a clear explanation during showings would be practical. The images still need to represent the home honestly.
The most useful first image usually explains where the room sits and how it functions. Include enough of the doorway, furniture and adjacent space to make the connection clear. A close photograph of a laptop and flowers won’t answer those questions.
Let the room’s real proportions guide the composition. Don’t stretch the image or remove permanent features to suggest more space. The buyer should recognize the room immediately when arriving in person.
Review the photo sequence as a whole. A dining room image should connect naturally to the kitchen or living area where appropriate. It shouldn’t leave buyers wondering whether several photographs show separate rooms when they show one flexible space.
This is part of the preparation behind a thoughtful pre-marketing plan. Good marketing helps buyers understand the home, rather than simply collecting attractive images.
Before renting furniture, buying a dining set or arranging off-site storage, define the problem you’re solving. Is the room hard to understand, crowded with equipment or simply being used differently than its original purpose?
Price the smallest sensible response first. Removing a cabinet, rearranging existing chairs or using a portable work tray may be enough. A more involved staging plan should have a clear purpose within the larger sale strategy.
Our article on how much to spend preparing a home before selling explains why each project belongs in the full preparation budget. This room shouldn’t consume attention that the property needs elsewhere.
Keep the likely benefit realistic. A clearer room can improve presentation, but it doesn’t promise a specific return. Make the choice with your timeline, daily routine and the rest of the home in mind.
Walk through the final setup as a visitor would. You should be able to understand the dining option, move comfortably through the room and see any work use without confusion. If the setup needs a lengthy explanation, simplify it.
Here’s the thing: buyers don’t need your daily routine to match theirs. They need enough clear information to decide whether the home fits their own. A thoughtful room arrangement gives them that information without making promises about a different floor plan.
I help Paso Robles sellers sort out these choices before they commit to unnecessary preparation. Together, we can decide what to remove, what to keep and how to show the space with a clear plan from start to finish.
If you’re thinking about selling and want to understand preparation and the process ahead, visit Sell With Amber. It’s a place to start while you consider what makes sense for your goals.
Amber
Pillar Real Estate | Amber Johnson, Founder
805.835.3425 | [email protected]
1345 Park St. Paso Robles, CA 93446 | DRE# 01925434
Amber Johnson | October 31, 2026
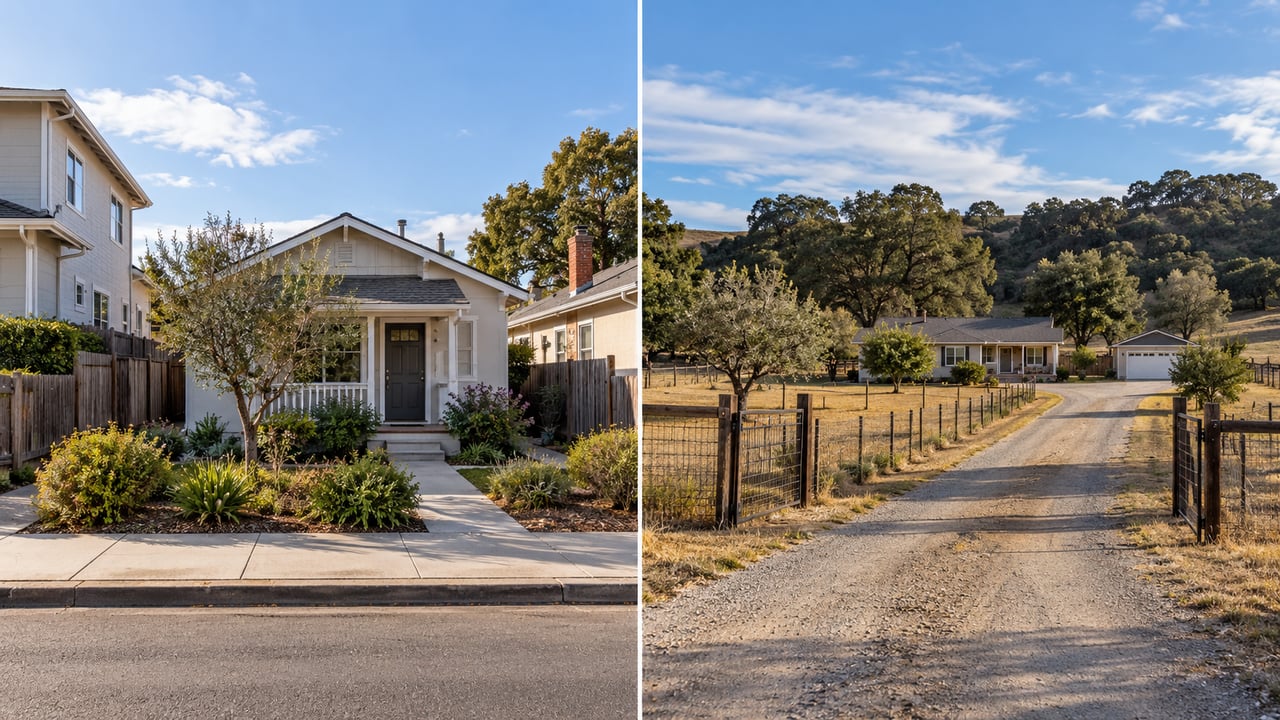
Compare access to everyday destinations with the space, upkeep and travel demands of acreage.

Amber Johnson | October 31, 2026

Amber Johnson | October 31, 2026
Compare the exact home's layout, upkeep and access to your regular destinations before deciding.
Amber Johnson | October 31, 2026
Decide whether to show dining space, a work area or both based on the room and likely buyers.

Amber Johnson | October 31, 2026
Compare leaks, finish, function and replacement cost before deciding whether older faucets need repair or replacement.

Amber Johnson | October 31, 2026
Check pool access and actual hours alongside the neighborhood and work schedule you choose.

Amber Johnson | October 30, 2026
Consider the park, nearby homes and routine errands as separate parts of the decision.
Amber Johnson | October 30, 2026
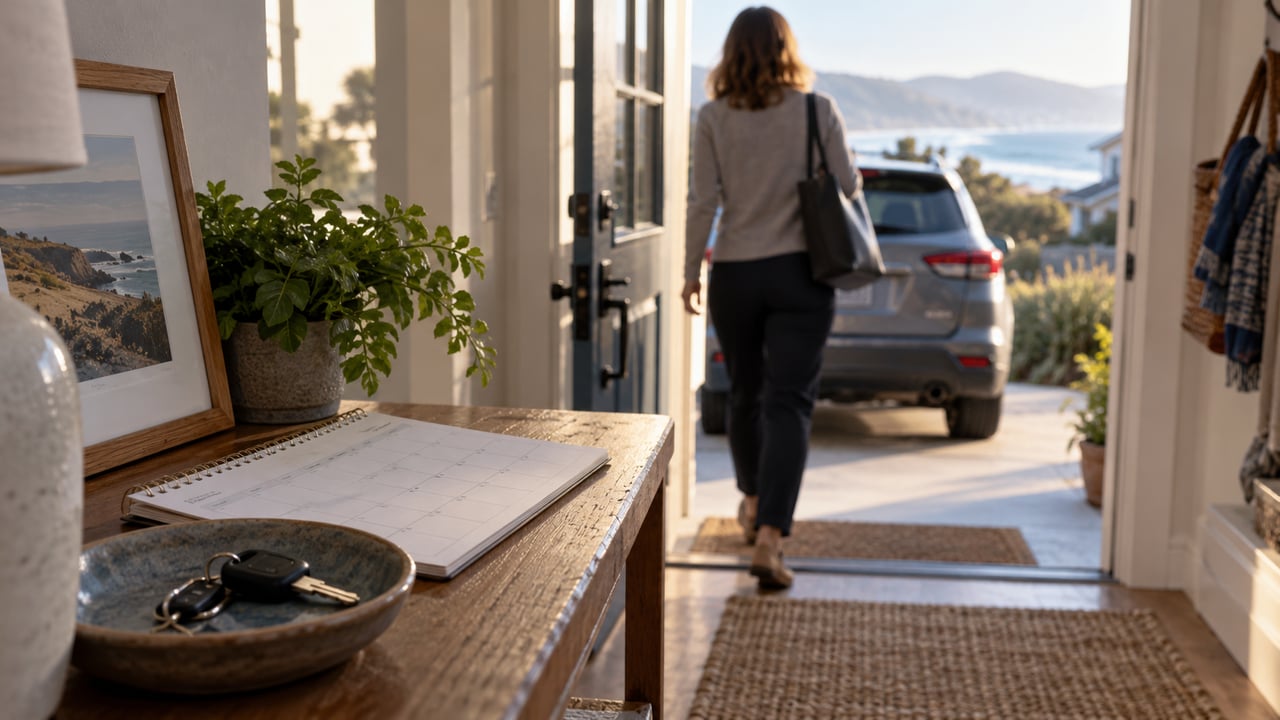
Test the repeat drive against your work schedule and the coastal routine you want.

Amber Johnson | October 30, 2026
You’ve got questions and we can’t wait to answer them.

Amber Johnson, Founder
Pillar Real Estate
805.835.3425
DRE# 01925434
1345 Park Street
Paso Robles, CA 93446